Everything Homeowners Need to Know About ADU Requirements in California
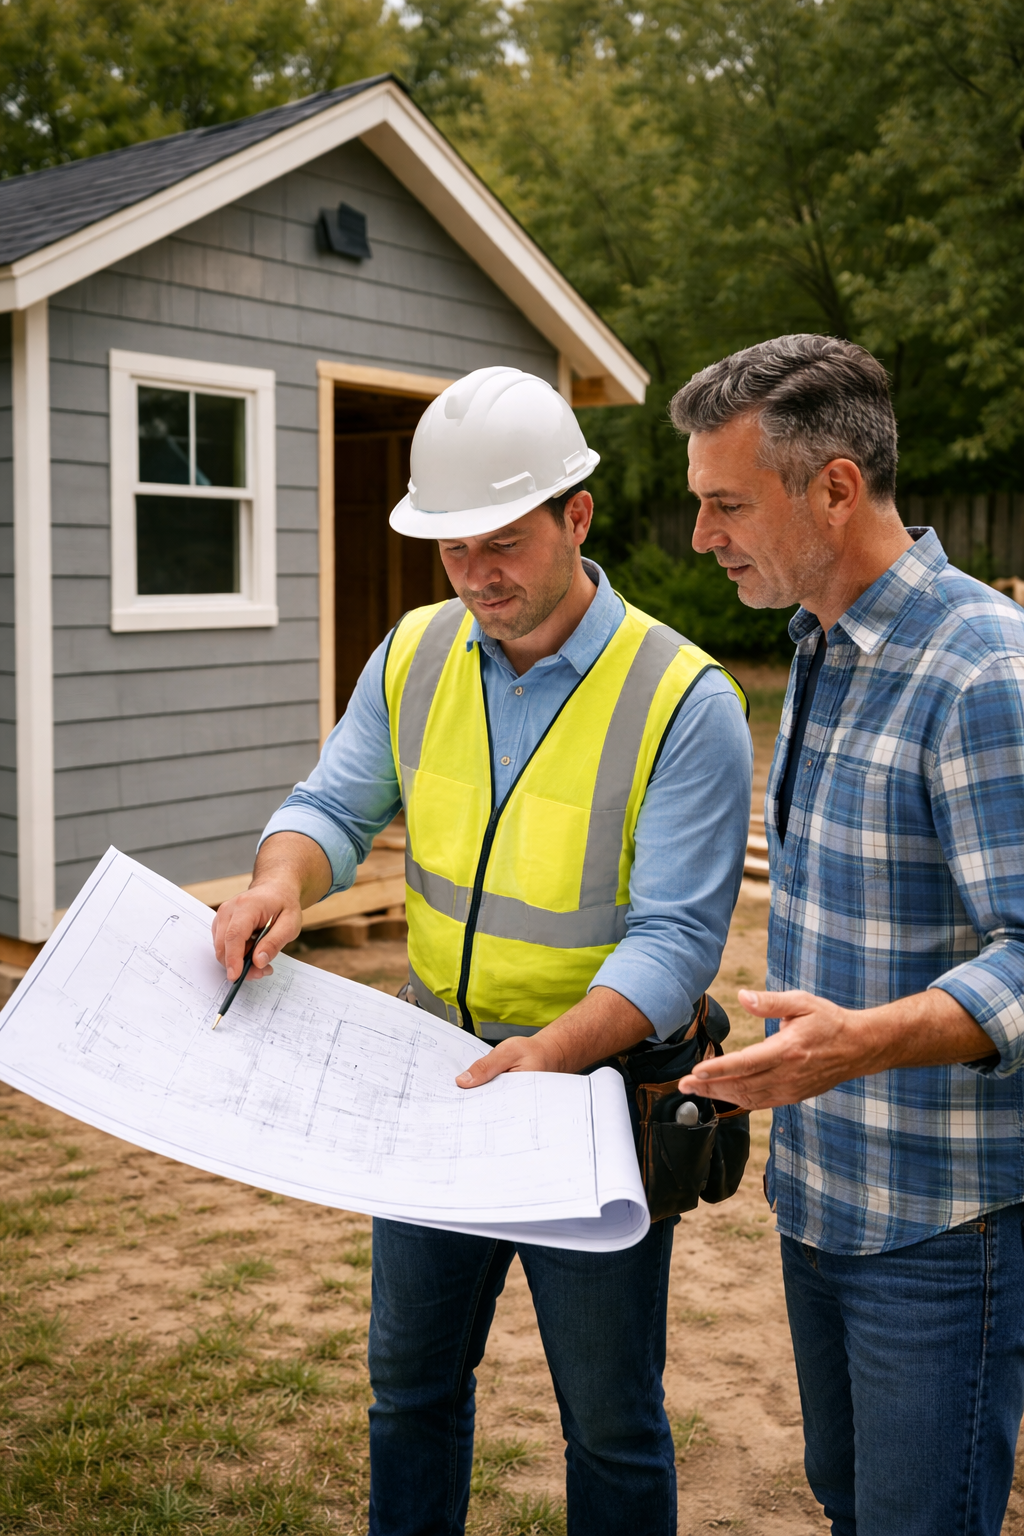
Accessory Dwelling Units (ADUs) have rapidly transformed the housing landscape across California. As property values continue to rise and housing demand increases, homeowners are exploring ADUs as a flexible and practical solution. Whether used for rental income, multi-generational living, or added property value, ADUs offer significant advantages. However, building one requires a clear understanding of California’s evolving regulations.
While the state has made ADU construction more accessible through streamlined laws, there are still important requirements that homeowners must follow. From zoning and permits to design standards and construction guidelines, understanding these rules is key to a successful project. Working with experienced professionals like Fortune Design and Permits can help ensure compliance while simplifying the entire process.
What Is an ADU and Why Are They Popular?
An Accessory Dwelling Unit is a secondary residential structure built on the same lot as a primary home. These units are fully functional living spaces, complete with a kitchen, bathroom, and sleeping area.
Common types of ADUs include:
- Detached units located in the backyard
- Attached units connected to the main house
- Garage conversions or basement remodels
ADUs have become popular in California due to their versatility. They provide additional housing without requiring new land development, making them an efficient solution to the state’s housing shortage.
California’s Approach to ADU Regulations
California has implemented statewide laws to encourage ADU development. These laws limit how restrictive local governments can be, ensuring that homeowners have more opportunities to build.
Key goals of these laws include:
- Increasing housing availability
- Simplifying the permit process
- Reducing development barriers
- Supporting affordable housing options
Even with these statewide standards, local jurisdictions still manage specific aspects like zoning details and permit approvals.
Zoning Requirements for ADUs
One of the first steps in building an ADU is confirming that your property is eligible.
Eligible Properties
Most residentially zoned properties in California can accommodate at least one ADU. This includes:
- Single-family homes
- Multi-family properties
In many cases, homeowners can also build a Junior ADU (JADU) in addition to a standard ADU.
Lot Size Considerations
Unlike traditional construction projects, California law does not impose a strict minimum lot size for ADUs. However, available space and setbacks will influence the design and placement of the unit.
Size and Space Requirements
ADU size limitations vary depending on the type of unit and local guidelines.
Standard Size Limits
- Detached ADUs: Up to 1,200 square feet
- Attached ADUs: Typically up to 50% of the main home’s size
- Studio or one-bedroom units: Minimum allowances often apply
Local jurisdictions must allow a minimum ADU size of at least 800 square feet, regardless of zoning constraints.
Setbacks and Placement Rules
Setbacks determine how close your ADU can be to property lines.
Typical Setback Requirements
- Rear setback: Minimum 4 feet
- Side setback: Minimum 4 feet
Front setbacks are usually determined by local zoning rules and existing structures.
These guidelines ensure safety, privacy, and accessibility while maintaining neighborhood consistency.
Height Restrictions
Height limits for ADUs depend on the type of unit and location.
- Detached ADUs: Typically up to 16 feet
- Multi-story ADUs: Can reach 20–25 feet in certain areas
- Attached ADUs: May match the main home’s height
Recent state laws have expanded height allowances, especially for properties near transit or in urban areas.
Parking Requirements
Parking regulations for ADUs have been significantly relaxed in California.
Parking Is Not Required If:
- The property is within half a mile of public transit
- The ADU is part of an existing structure
- There is access to car-share services nearby
If parking is required, it typically involves one space per unit, but this varies by city.
Utility and Infrastructure Requirements
Utility Connections
ADUs may require connections to:
- Water systems
- Sewer lines
- Electrical service
Some jurisdictions allow shared utilities with the primary residence, which can reduce costs.
Impact Fees
Impact fees are charges related to infrastructure use.
- ADUs under 750 square feet: Exempt from impact fees
- Larger units: Fees may apply based on size
Understanding these fees early helps with budgeting.
Energy Efficiency and Building Codes
All ADUs in California must comply with Title 24 energy efficiency standards. These regulations ensure environmentally responsible construction.
Requirements may include:
- Energy-efficient windows and insulation
- Proper ventilation systems
- Solar panel readiness (in some cases)
These standards not only reduce environmental impact but also lower long-term energy costs.
Permit Requirements for ADUs
Before construction begins, homeowners must obtain permits from their local jurisdiction.
Required Documents
- Site plans showing property layout
- Floor plans with dimensions
- Elevations and exterior designs
- Structural engineering details
- Energy compliance reports
Incomplete or inaccurate submissions can delay approval.
Approval Timeline
California law requires cities to review ADU applications within 60 days. However, delays may occur if revisions are needed.
Owner-Occupancy and Rental Rules
California has eased owner-occupancy requirements for ADUs in recent years. This means homeowners may not need to live on the property to build or rent an ADU.
Rental Guidelines
- Long-term rentals are generally allowed
- Short-term rentals (under 30 days) may be restricted
These rules make ADUs a strong option for generating consistent rental income.
Coastal and Environmental Regulations
Properties located near the coast may require additional approvals from the California Coastal Commission. These regulations ensure environmental protection and may impact:
- Building placement
- Height and design
- Landscaping and drainage
Projects in environmentally sensitive areas may also require specialized studies.
Fire Safety and Access Requirements
Fire safety is an important consideration for ADU construction.
Requirements may include:
- Fire-rated building materials
- Emergency access routes
- Sprinkler systems (depending on location)
Local fire departments review plans to ensure compliance.
Cost of Building an ADU in California
The cost of building an ADU varies based on size, location, and complexity.
Typical Cost Ranges
- Garage conversion: $100,000 – $200,000
- Attached ADU: $150,000 – $300,000
- Detached ADU: $250,000 – $500,000+
Additional Costs
- Permits and design: $10,000 – $30,000
- Utility upgrades: $5,000 – $15,000
- Site preparation: varies
Coastal areas and custom designs typically increase overall costs.
Benefits of Building an ADU
Despite the requirements, ADUs offer significant advantages.
- Increased property value
- Additional income opportunities
- Flexible living arrangements
- Efficient use of existing land
- Support for family housing needs
With proper planning, ADUs can provide both financial and lifestyle benefits.
Common Challenges Homeowners Face
Even with simplified laws, building an ADU can present challenges such as:
- Understanding local regulations
- Preparing detailed plans
- Managing permit approvals
- Controlling construction costs
- Coordinating different phases of the project
These challenges highlight the importance of working with experienced professionals.
Why Work with Fortune Design and Permits
Building an ADU requires expertise in design, permits, and construction. Fortune Design and Permits provides comprehensive services to help homeowners navigate the entire process.
Our services include:
- Feasibility analysis and planning
- Custom architectural design
- Permit processing and approvals
- Construction support and coordination
We ensure your project meets all California requirements while staying efficient and cost-effective.
- Architectural Designs Vista
- Architectural Designs Solana Beach
- Architectural Designs Santee
- Architectural Designs San Marcos
- Architectural Designs San Diego
- Architectural Designs Poway
- Architectural Designs Oceanside
Final Thoughts
Understanding ADU requirements in California is essential for a successful project. While the state has made construction more accessible, careful planning and compliance are still necessary.
From zoning and permits to design and construction, every step plays a role in achieving the best results. With the right guidance, building an ADU can be a smooth process that delivers long-term value.