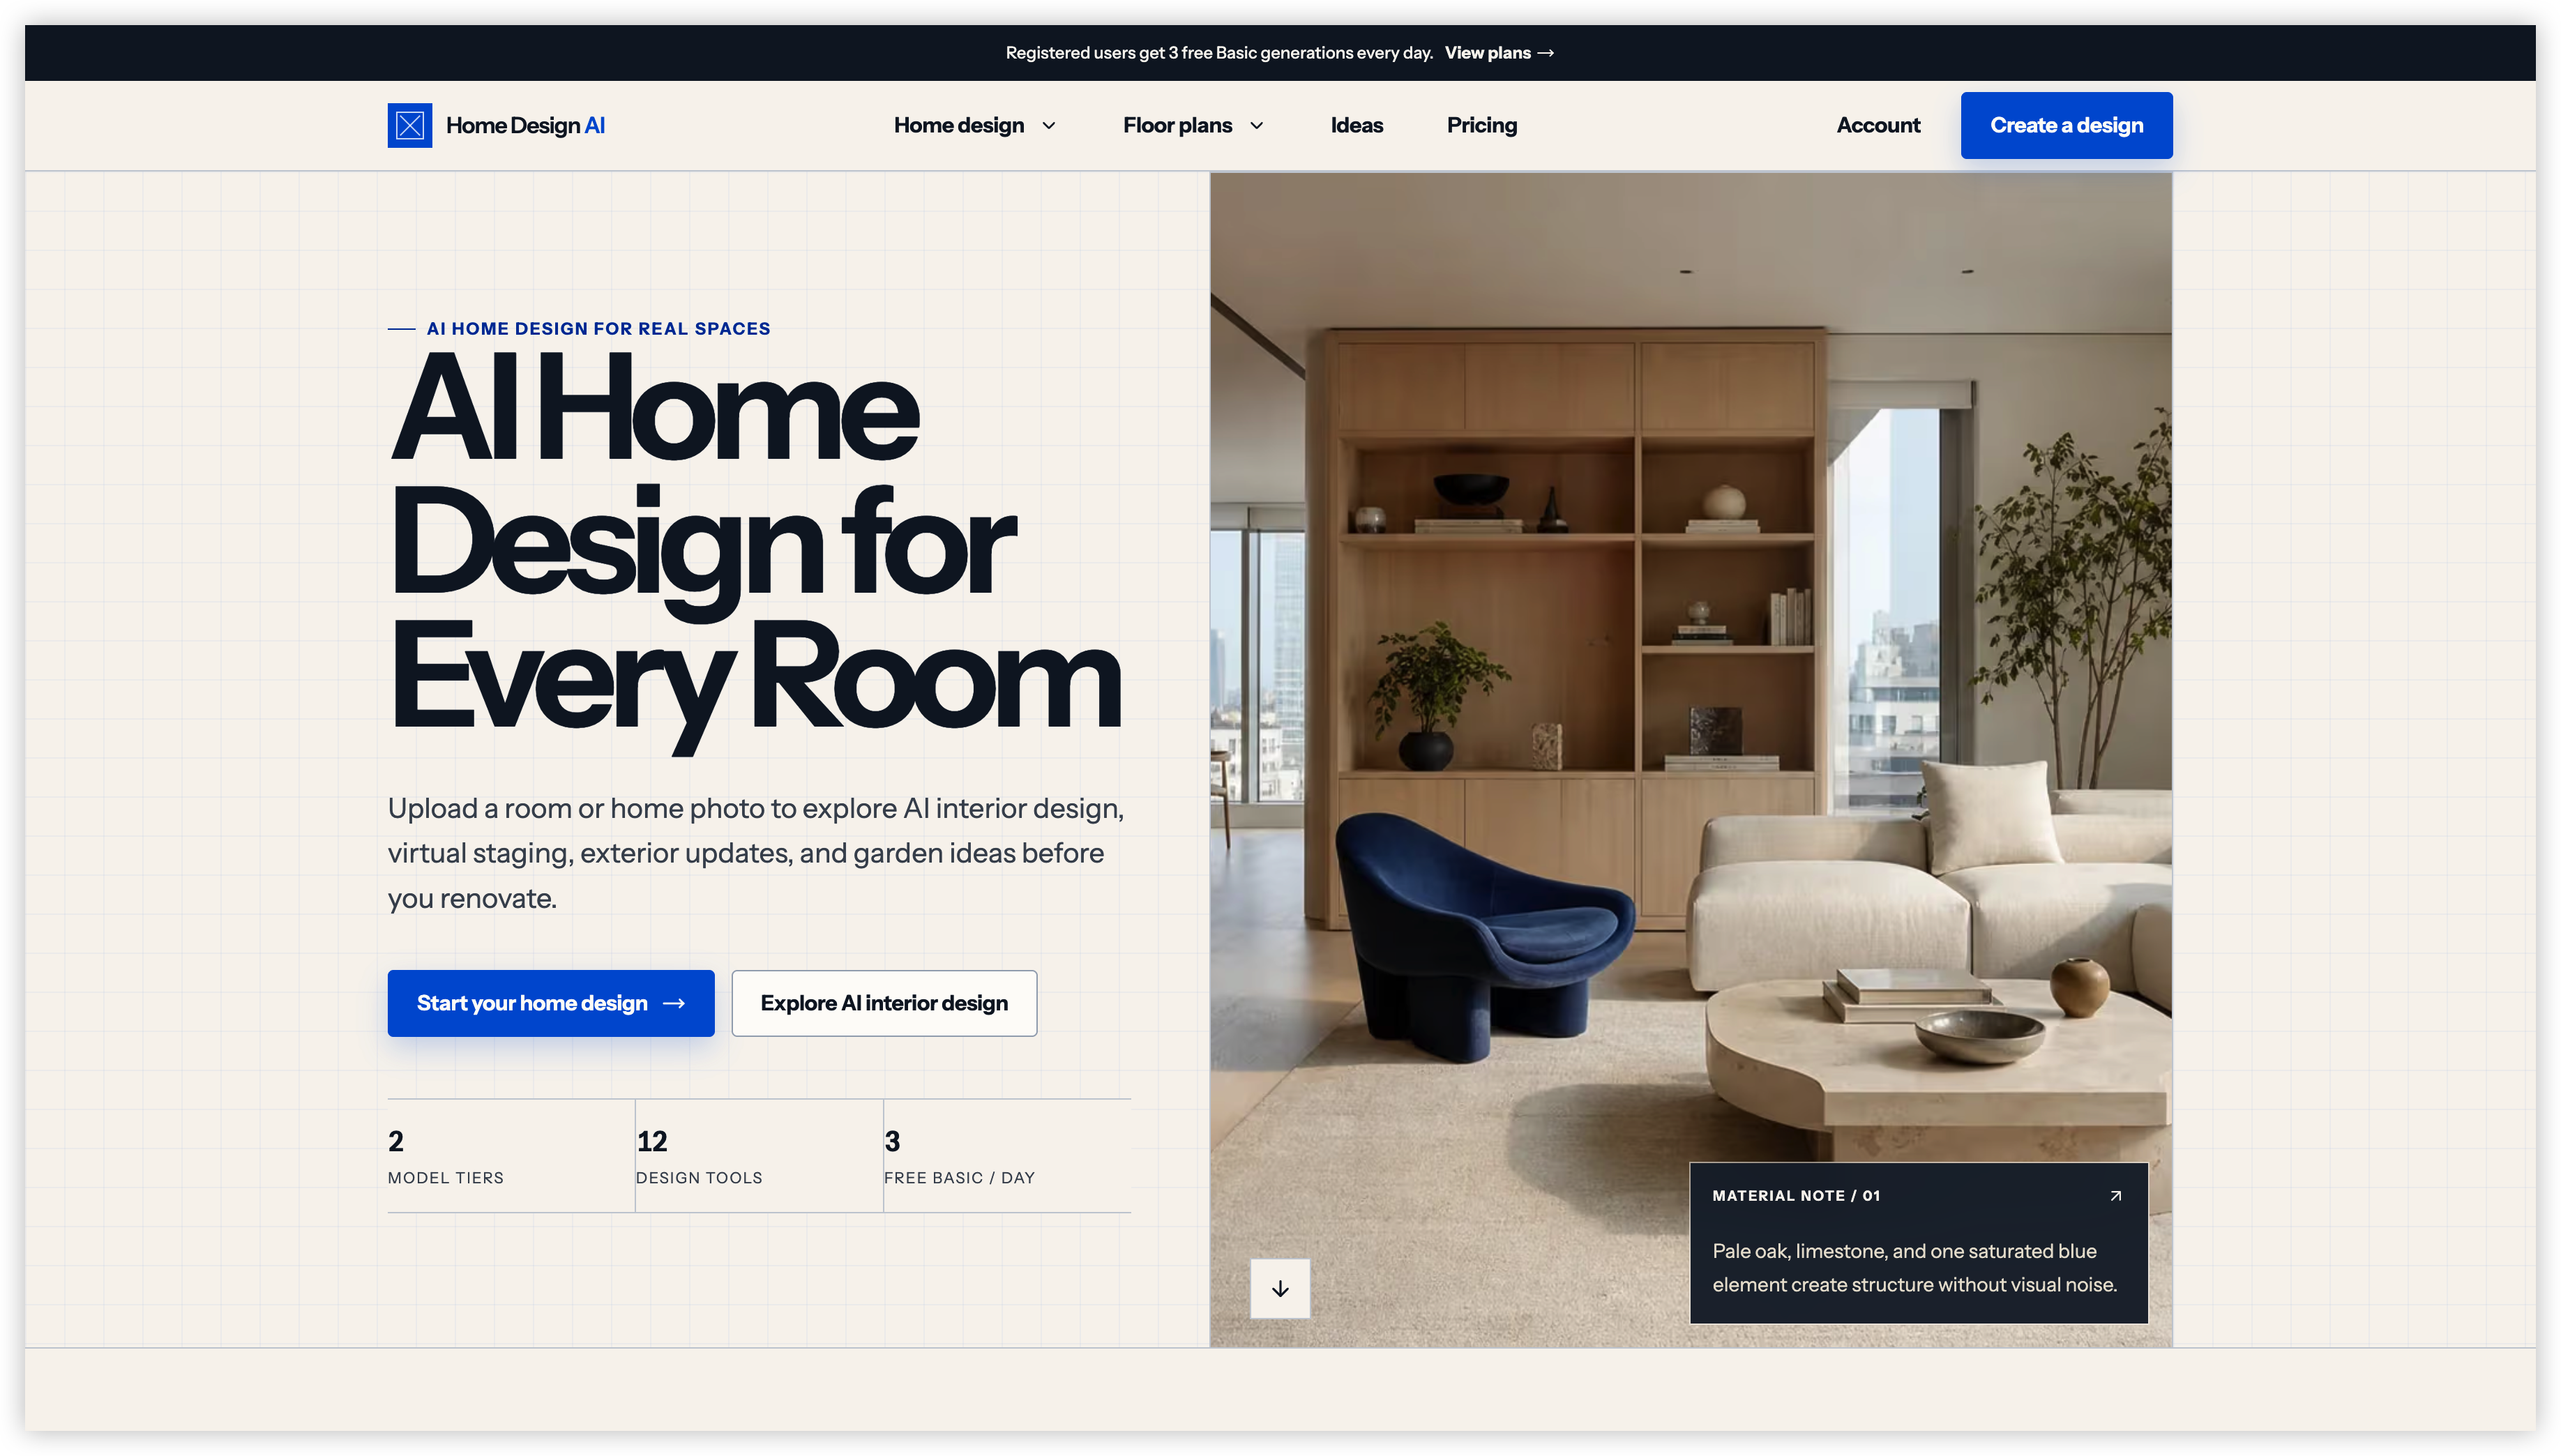
Beyond the "Cost of Trial and Error": How AI is Quietly Reshaping Home and Spatial Design(homedesignai.co)
For most people, home renovation or remodeling is an adventure accompanied by a remarkably high "cost of trial and error."
We might save hundreds of stunning interior photos on Pinterest, but when faced with our own dimly lit, cramped spaces, it's hard to imagine how that "Japandi" or "Mid-century Modern" style will actually look once implemented.
In traditional design workflows, bridging this "imagination gap" is incredibly expensive. High-quality 3D renderings often require professional designers to spend days modeling in software like 3ds Max. Not only is this costly, but if you dislike the outcome and want to change materials or perspectives, you face another long wait.
However, with the vertical application of generative AI, the spatial design industry is undergoing a paradigm shift—from "heavy reliance on manual modeling" to "instant visual computation."
- From "Generating Out of Thin Air" to "Reality-Based Reshaping"
While early AI image generators could produce breathtaking interior designs, they were mostly "hallucinations" that couldn't be applied to real physical spaces.
Today's AI spatial design tools have overcome this hurdle. The core of this new generation of technology is "preserving spatial constraints." This means you can upload a photo of your currently cluttered living room, and the AI can completely remodel it into any style you want—all while keeping the original architectural structure, load-bearing walls, window placements, and camera perspective exactly the same.
This workflow of "iterating before you renovate" allows everyday homeowners to visually compare the difference between oak flooring and limestone materials at zero cost, long before buying paint or knocking down walls.
- Breaking the Dimensional Wall: 2D to 3D
For non-professionals, reading architectural floor plans is a daunting task. It is difficult to perceive the flow, lighting, and furniture proportions of a space through a few black-and-white lines.
AI technology is reversing this dimensionality barrier:
Sketches to Blueprints: A rough room outline sketched on paper can be instantly converted by AI into a professional floor plan with standard architectural symbols.
3D Floor Plan Visualization: By importing a dull 2D floor plan, AI can automatically identify room functions and convert them into 3D visual renderings complete with lighting, furniture, and a lived-in feel. This lets you "see" your future home before construction even begins.
- Beyond Interiors: Exteriors and Landscape Synergy
House design doesn't stop indoors. A major pain point in renovating older houses or villas is exterior remodeling and landscaping.
In the past, unless you hired a professional landscape architect, it was nearly impossible to predict how different plant combinations or exterior materials (like wood siding vs. micro-cement) would look under actual lighting. Modern AI models, trained on massive datasets of architectural exteriors and gardens, can now generate cohesive outdoor pathways, landscaping zones, and climate-specific plant arrangements based on an original photo of the house's exterior.
- Who Benefits from this Democratization of Tech?
The beneficiaries of this technological trickle-down extend far beyond DIY homeowners:
Real Estate Agents: Faced with empty properties, they no longer need to rent physical furniture for expensive staging. Through AI Virtual Staging, they can present a warm, lived-in scene to buyers in seconds, drastically increasing the property's appeal.
Professional Designers: AI hasn't replaced designers; rather, it has become an excellent "communication bridge." In the early stages of a project, designers can use AI to quickly generate multiple conceptual options to align with client needs, avoiding costly reworks later on.
Conclusion
Technology always evolves to solve human needs. The rise of spatial design AI is essentially breaking down the professional barriers of "design visualization." It grants us the power to "preview the future" anytime, anywhere when dealing with complex physical spaces.
If you are planning a new home renovation, remodeling an old house, or are a professional in the real estate and design industry, it is worth trying out these tools that can significantly reduce communication and trial-and-error costs.
🔗 Learn more about AI interior, exterior, and floor plan design tools by visiting: Home Design AI